WORKPLACE
Workplace
Fit-Out
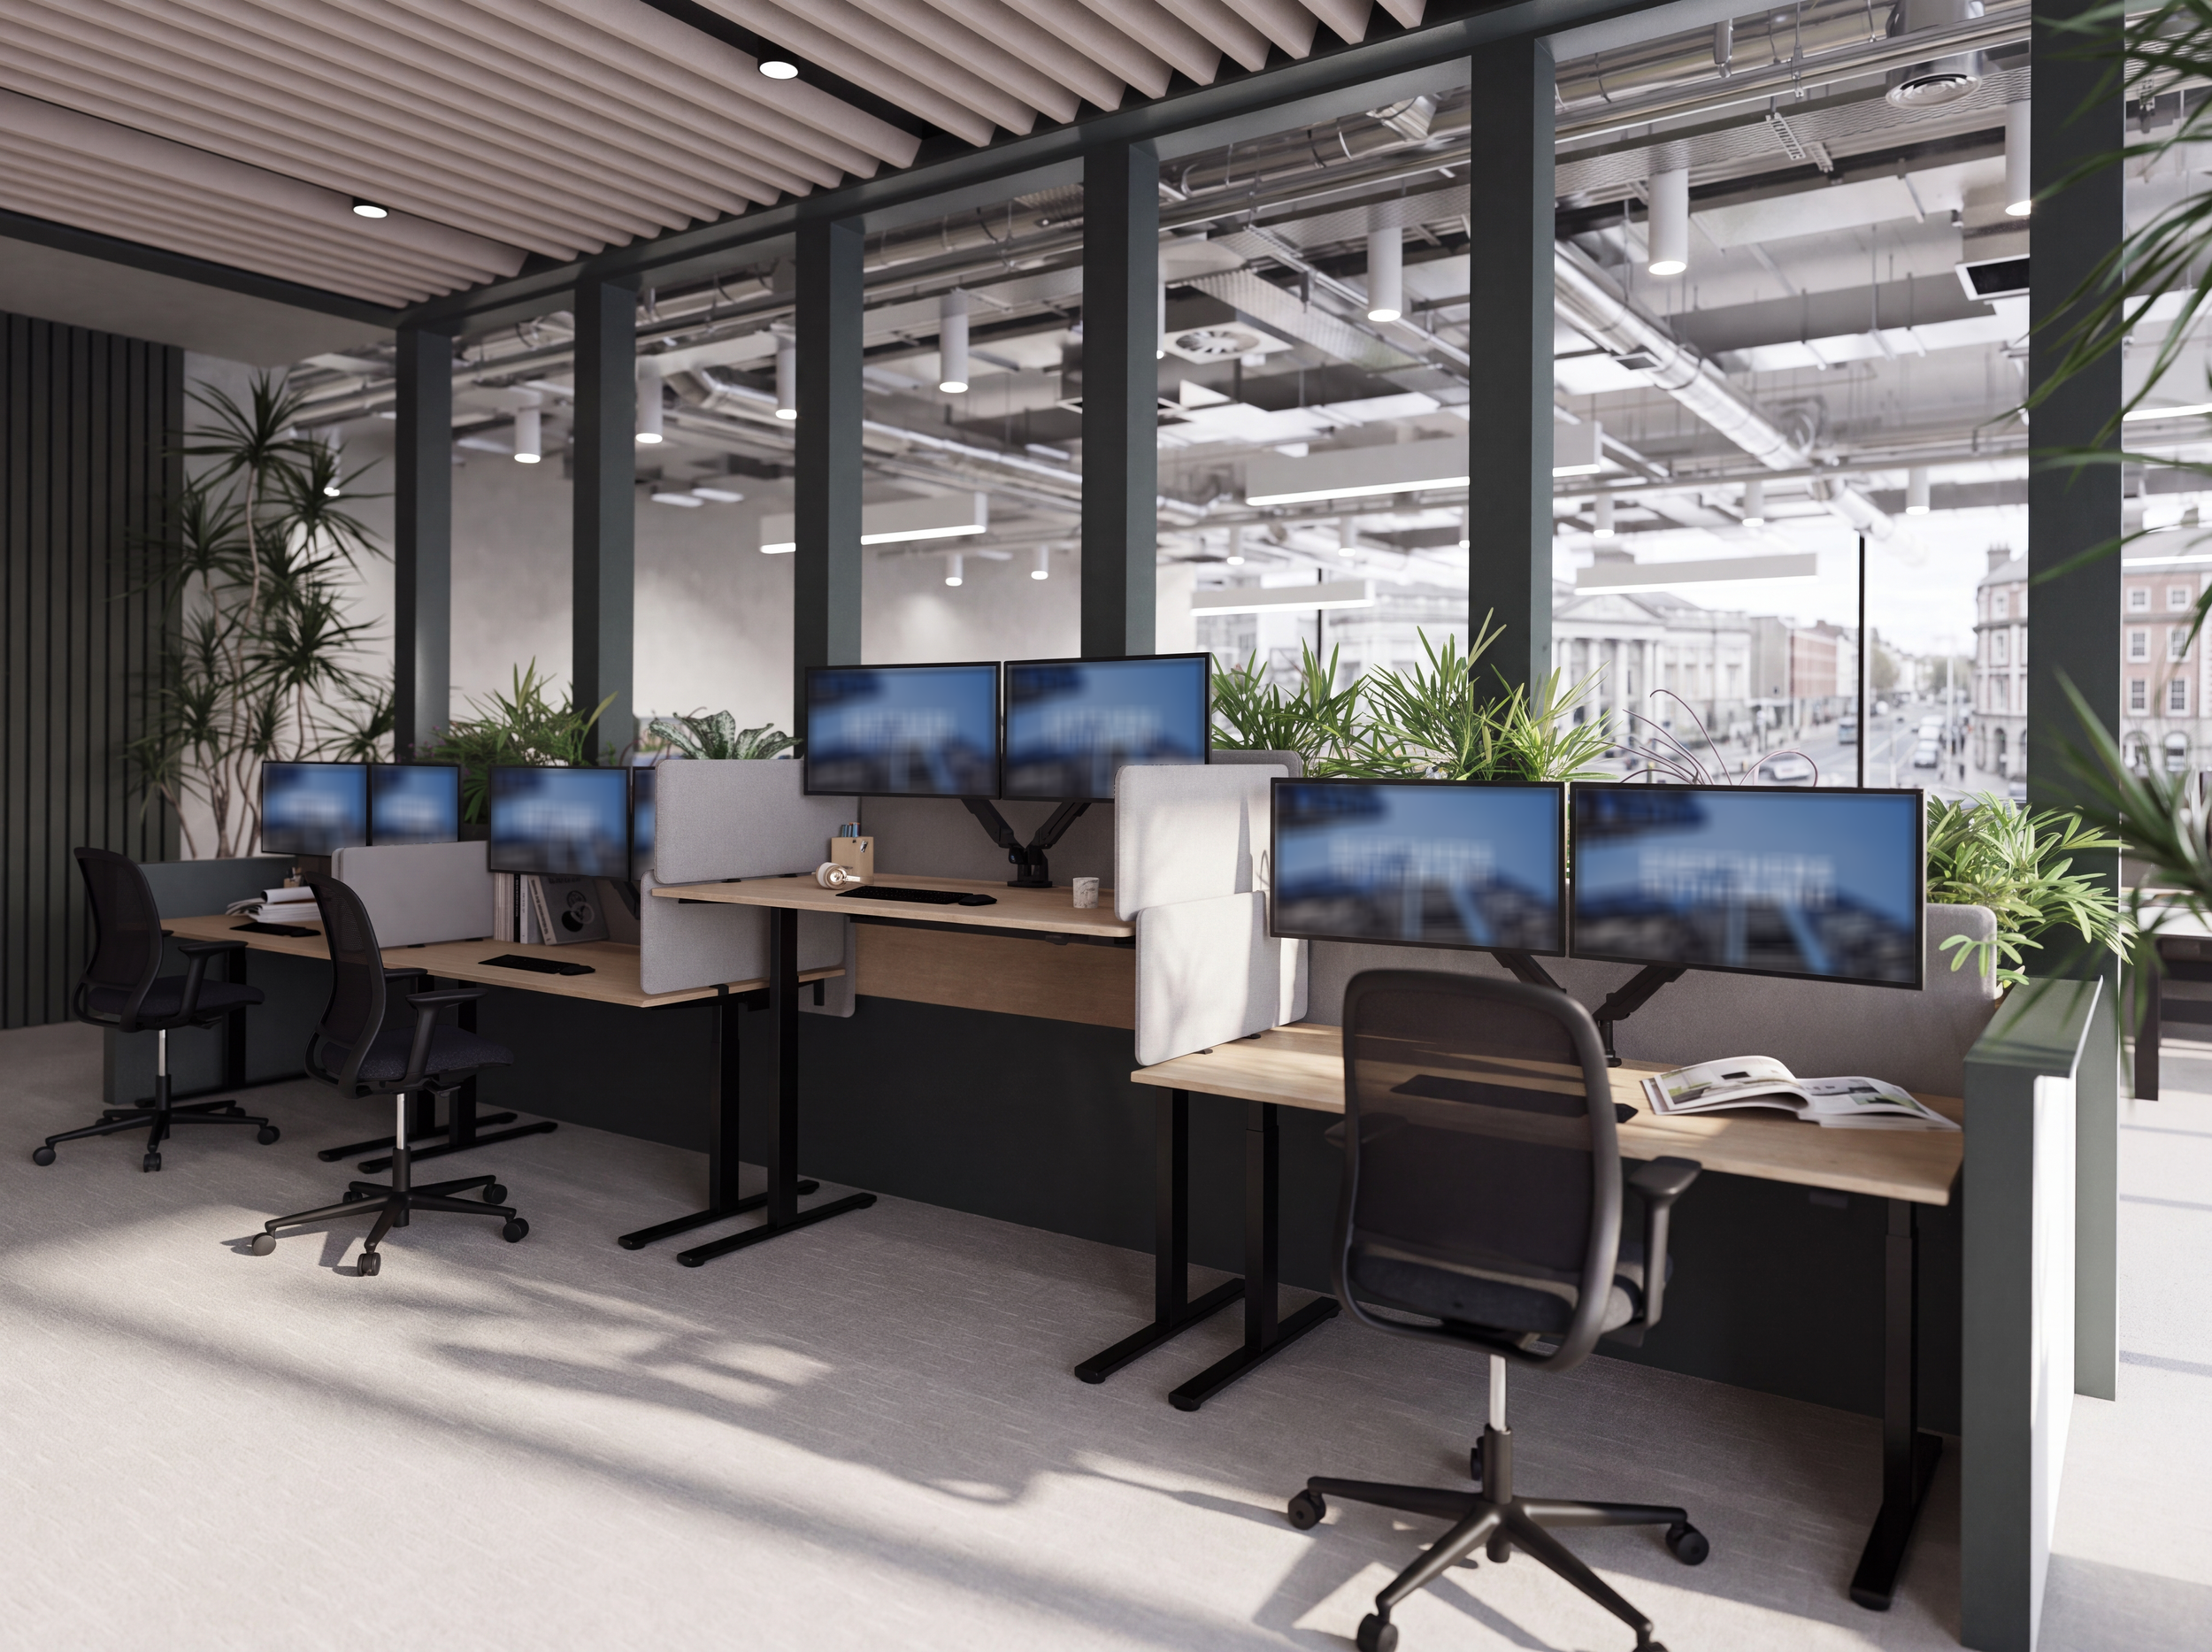
A furniture visualisation project developed to help communicate the proposed workplace before installation, giving stakeholders confidence in every design decision.
Workspace
SECTOR
Still Visualisation
SERVICES
Furniture Specification
SCOPE
Workplace Fit-Out
Complete
STATUS
OVERVIEW
Every workplace investment begins with a series of decisions. Furniture, materials and layouts all influence how a space will look, feel and function, yet these choices are often made long before the project is realised.
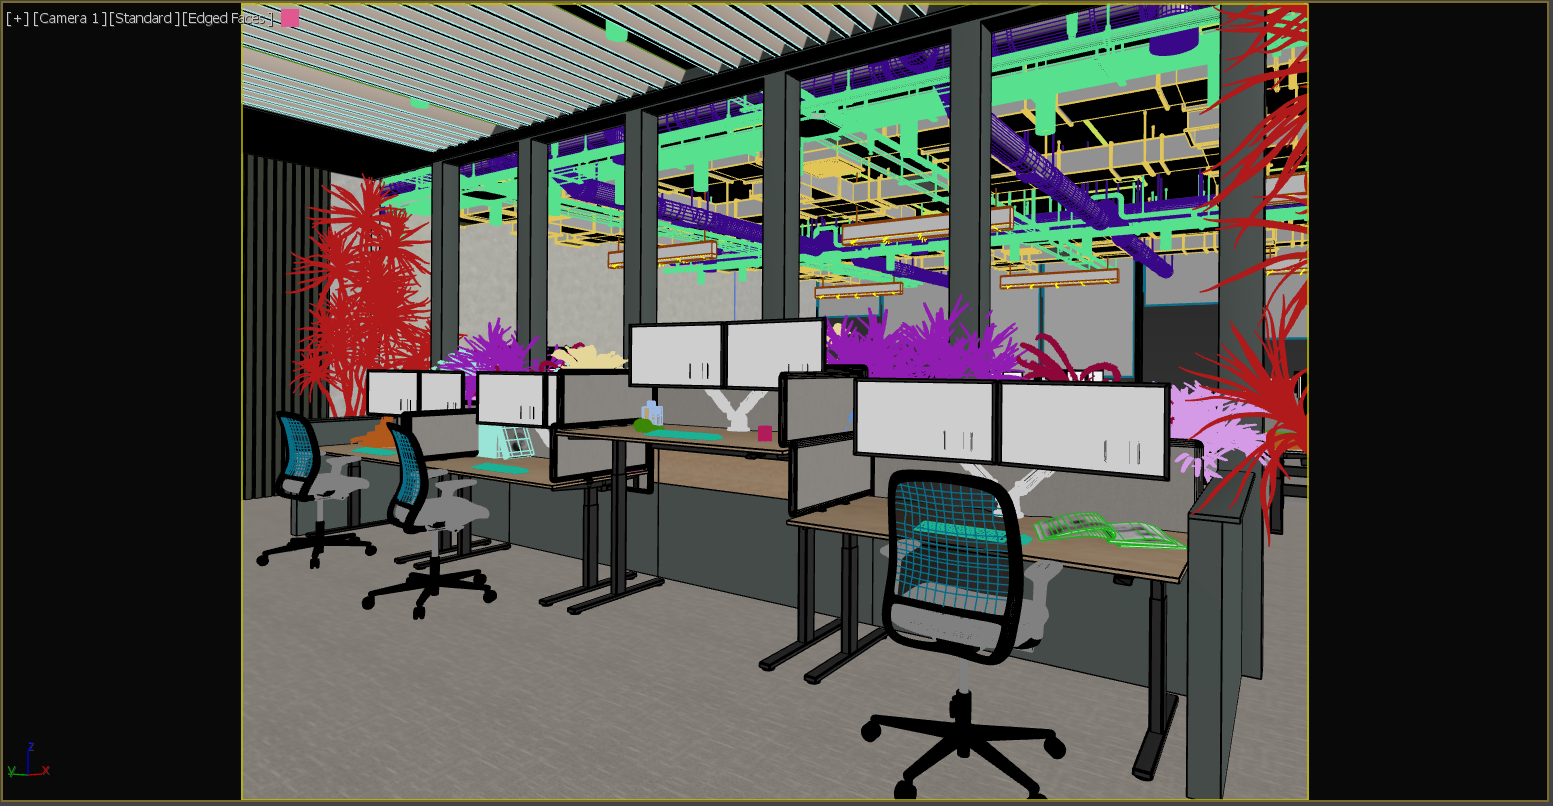
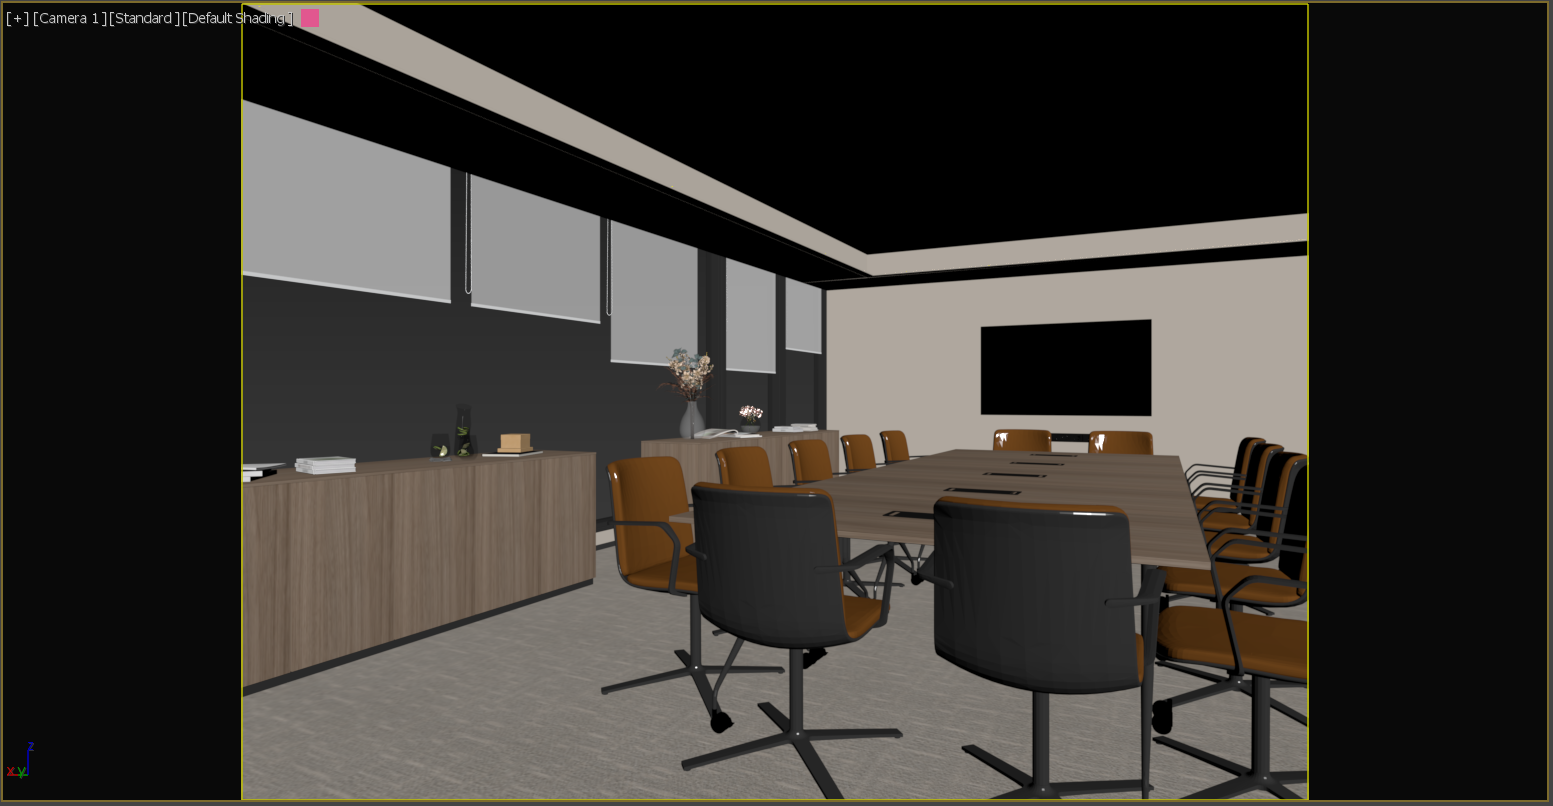
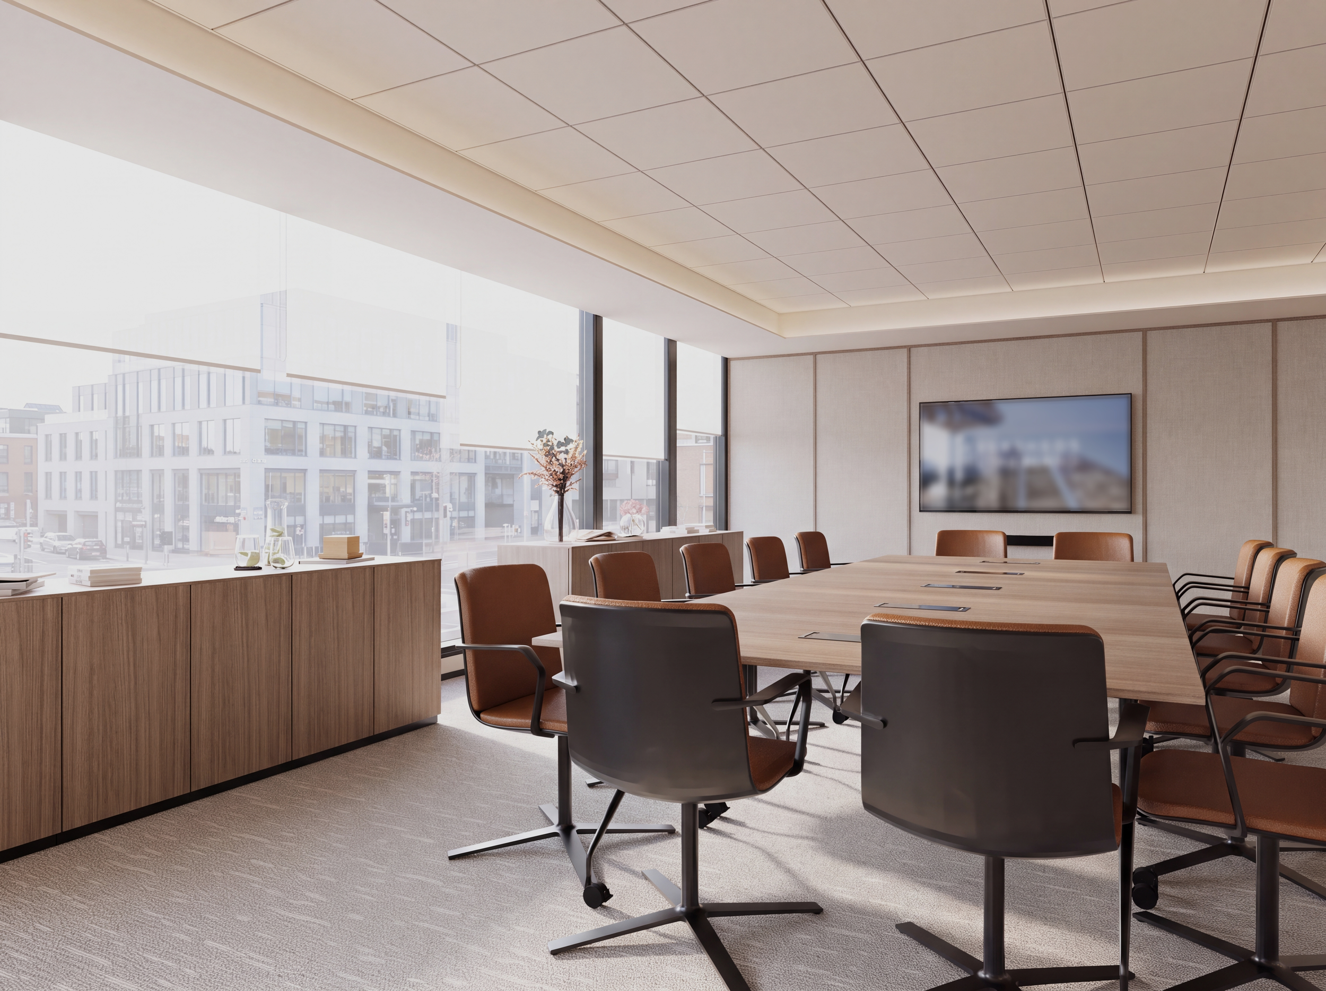
These visualisations were developed to bridge that gap, placing the proposed furniture within its intended environment so stakeholders could evaluate the scheme with confidence. By communicating scale, materiality and atmosphere, the imagery helped transform technical specifications into a clear and shared vision.
FROM CONCEPT TO VISUALISATION