
Works
Every project tells a different story.
Here is a selection of workplace and furniture visualisations created to communicate ideas, support decisions and bring design to life.
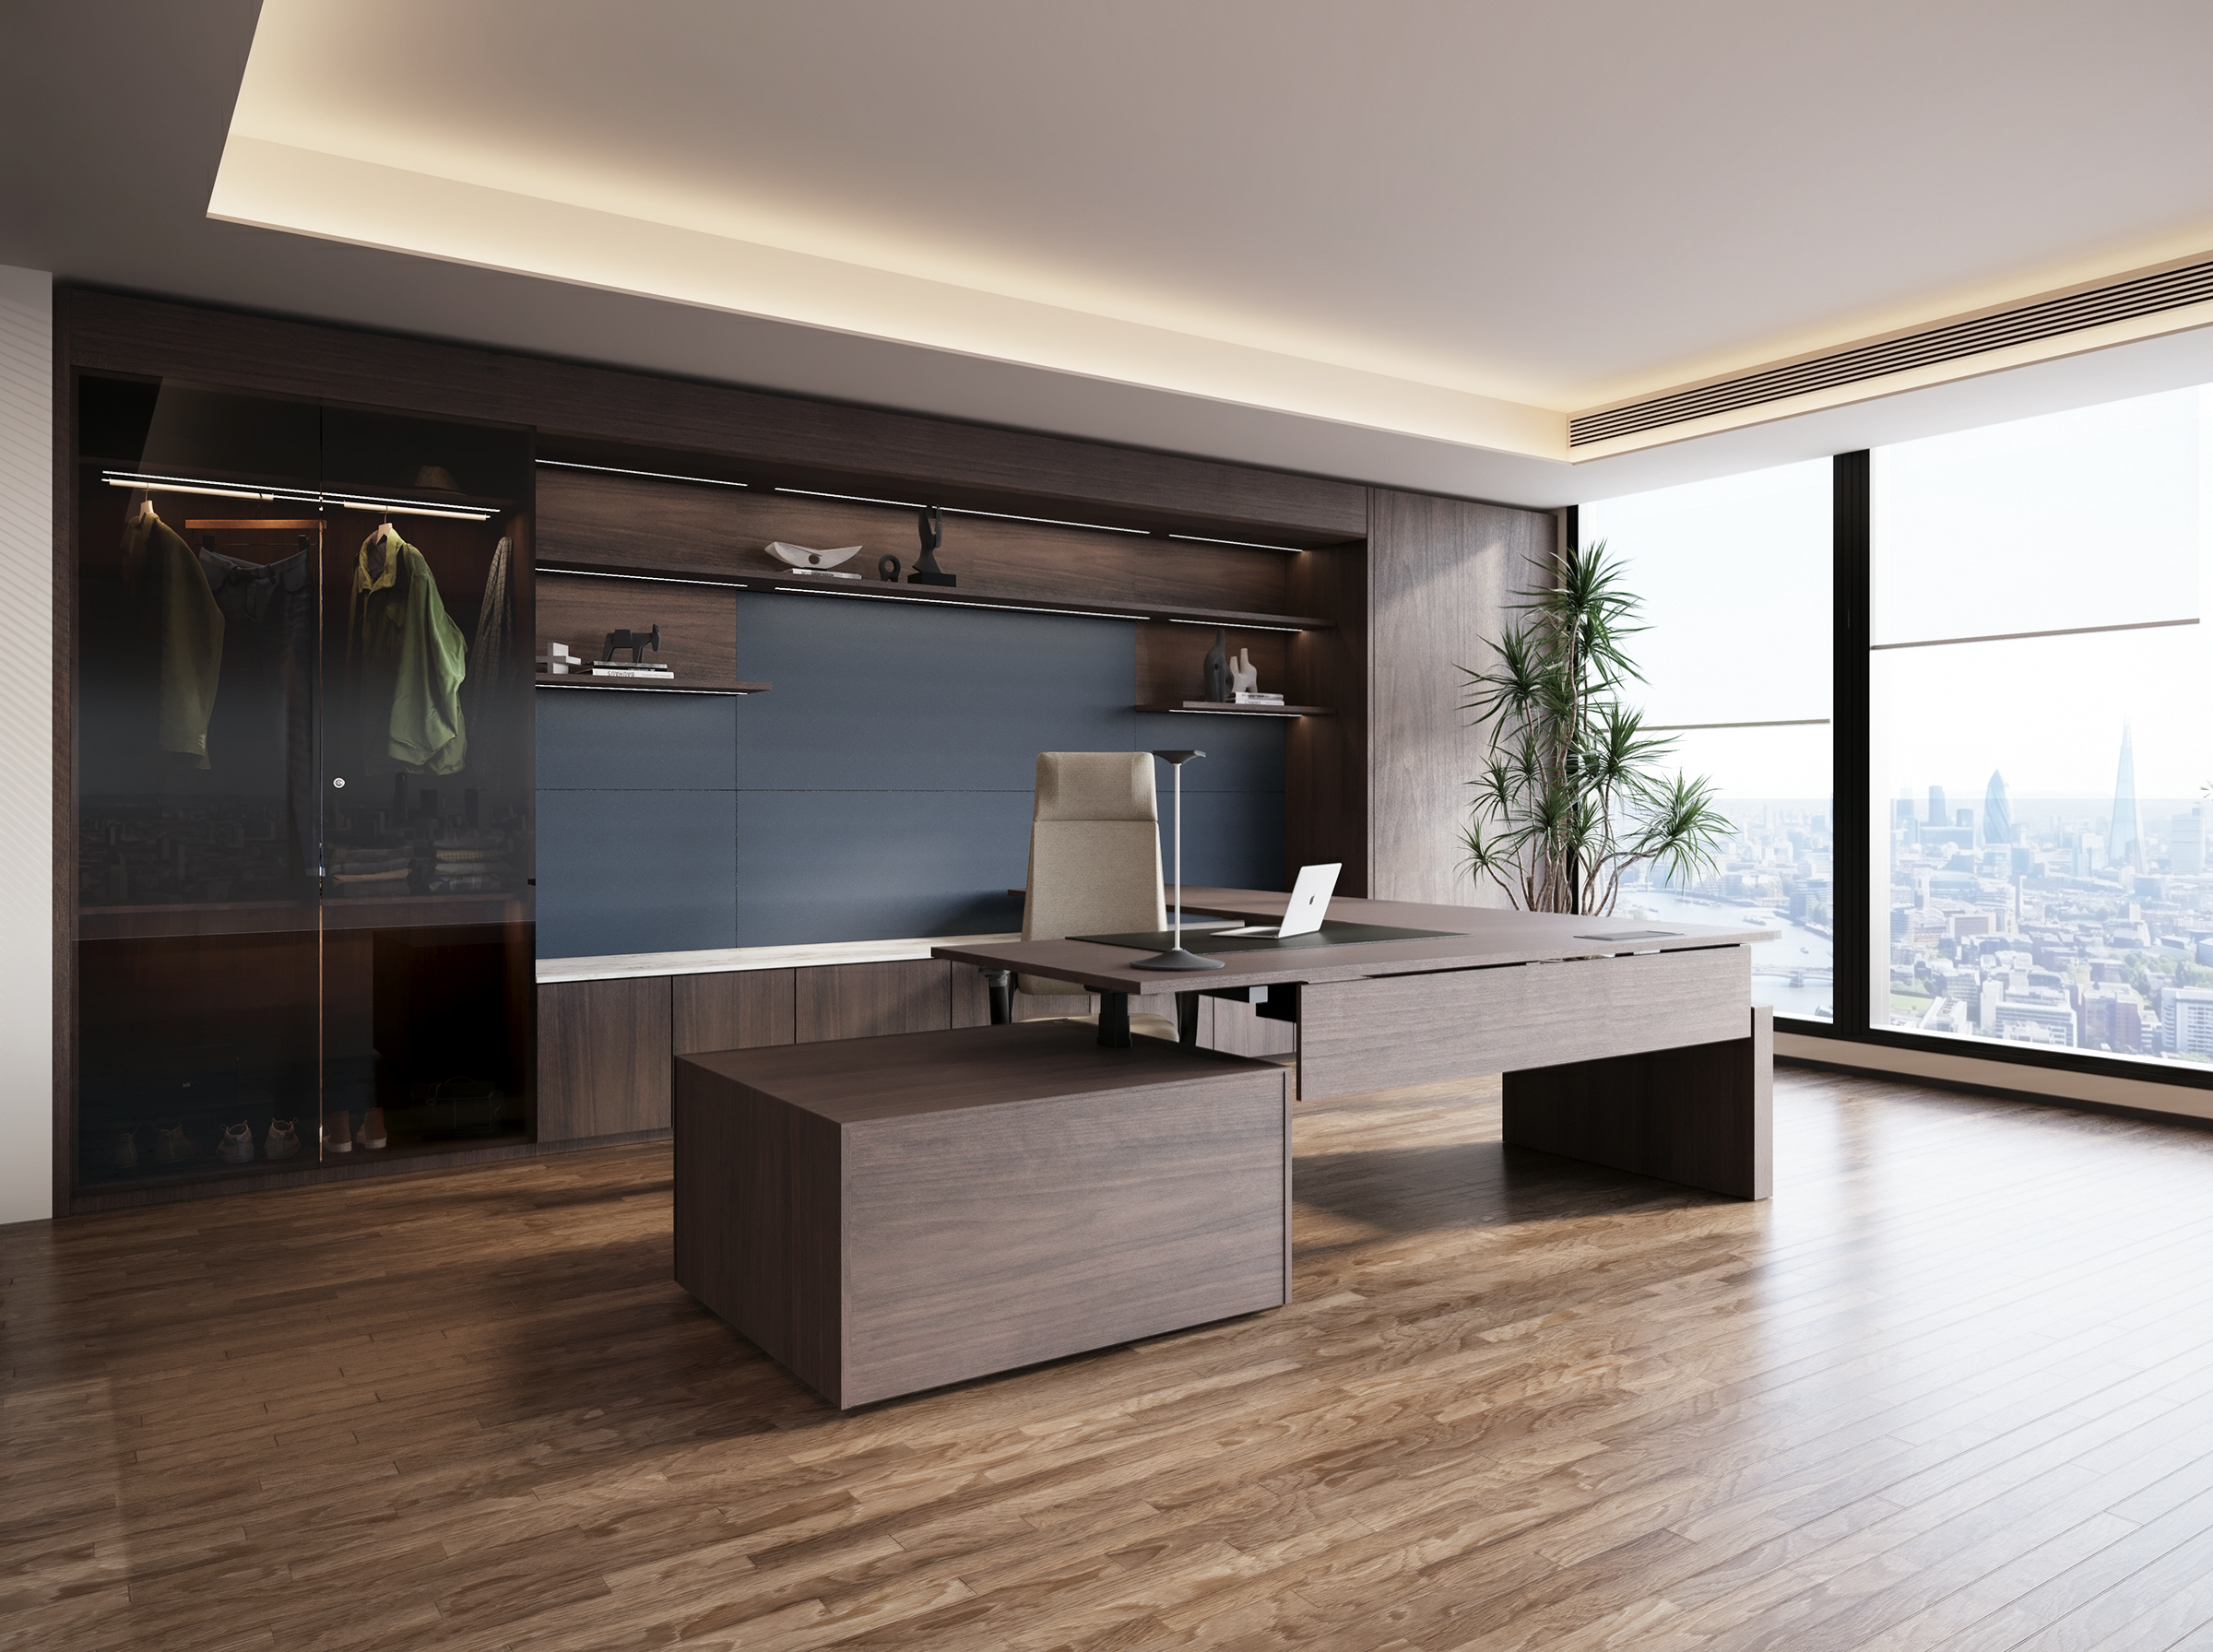
WORKPLACE
A bespoke executive office balancing materiality, functionality and quiet sophistication.
Executive Workspace
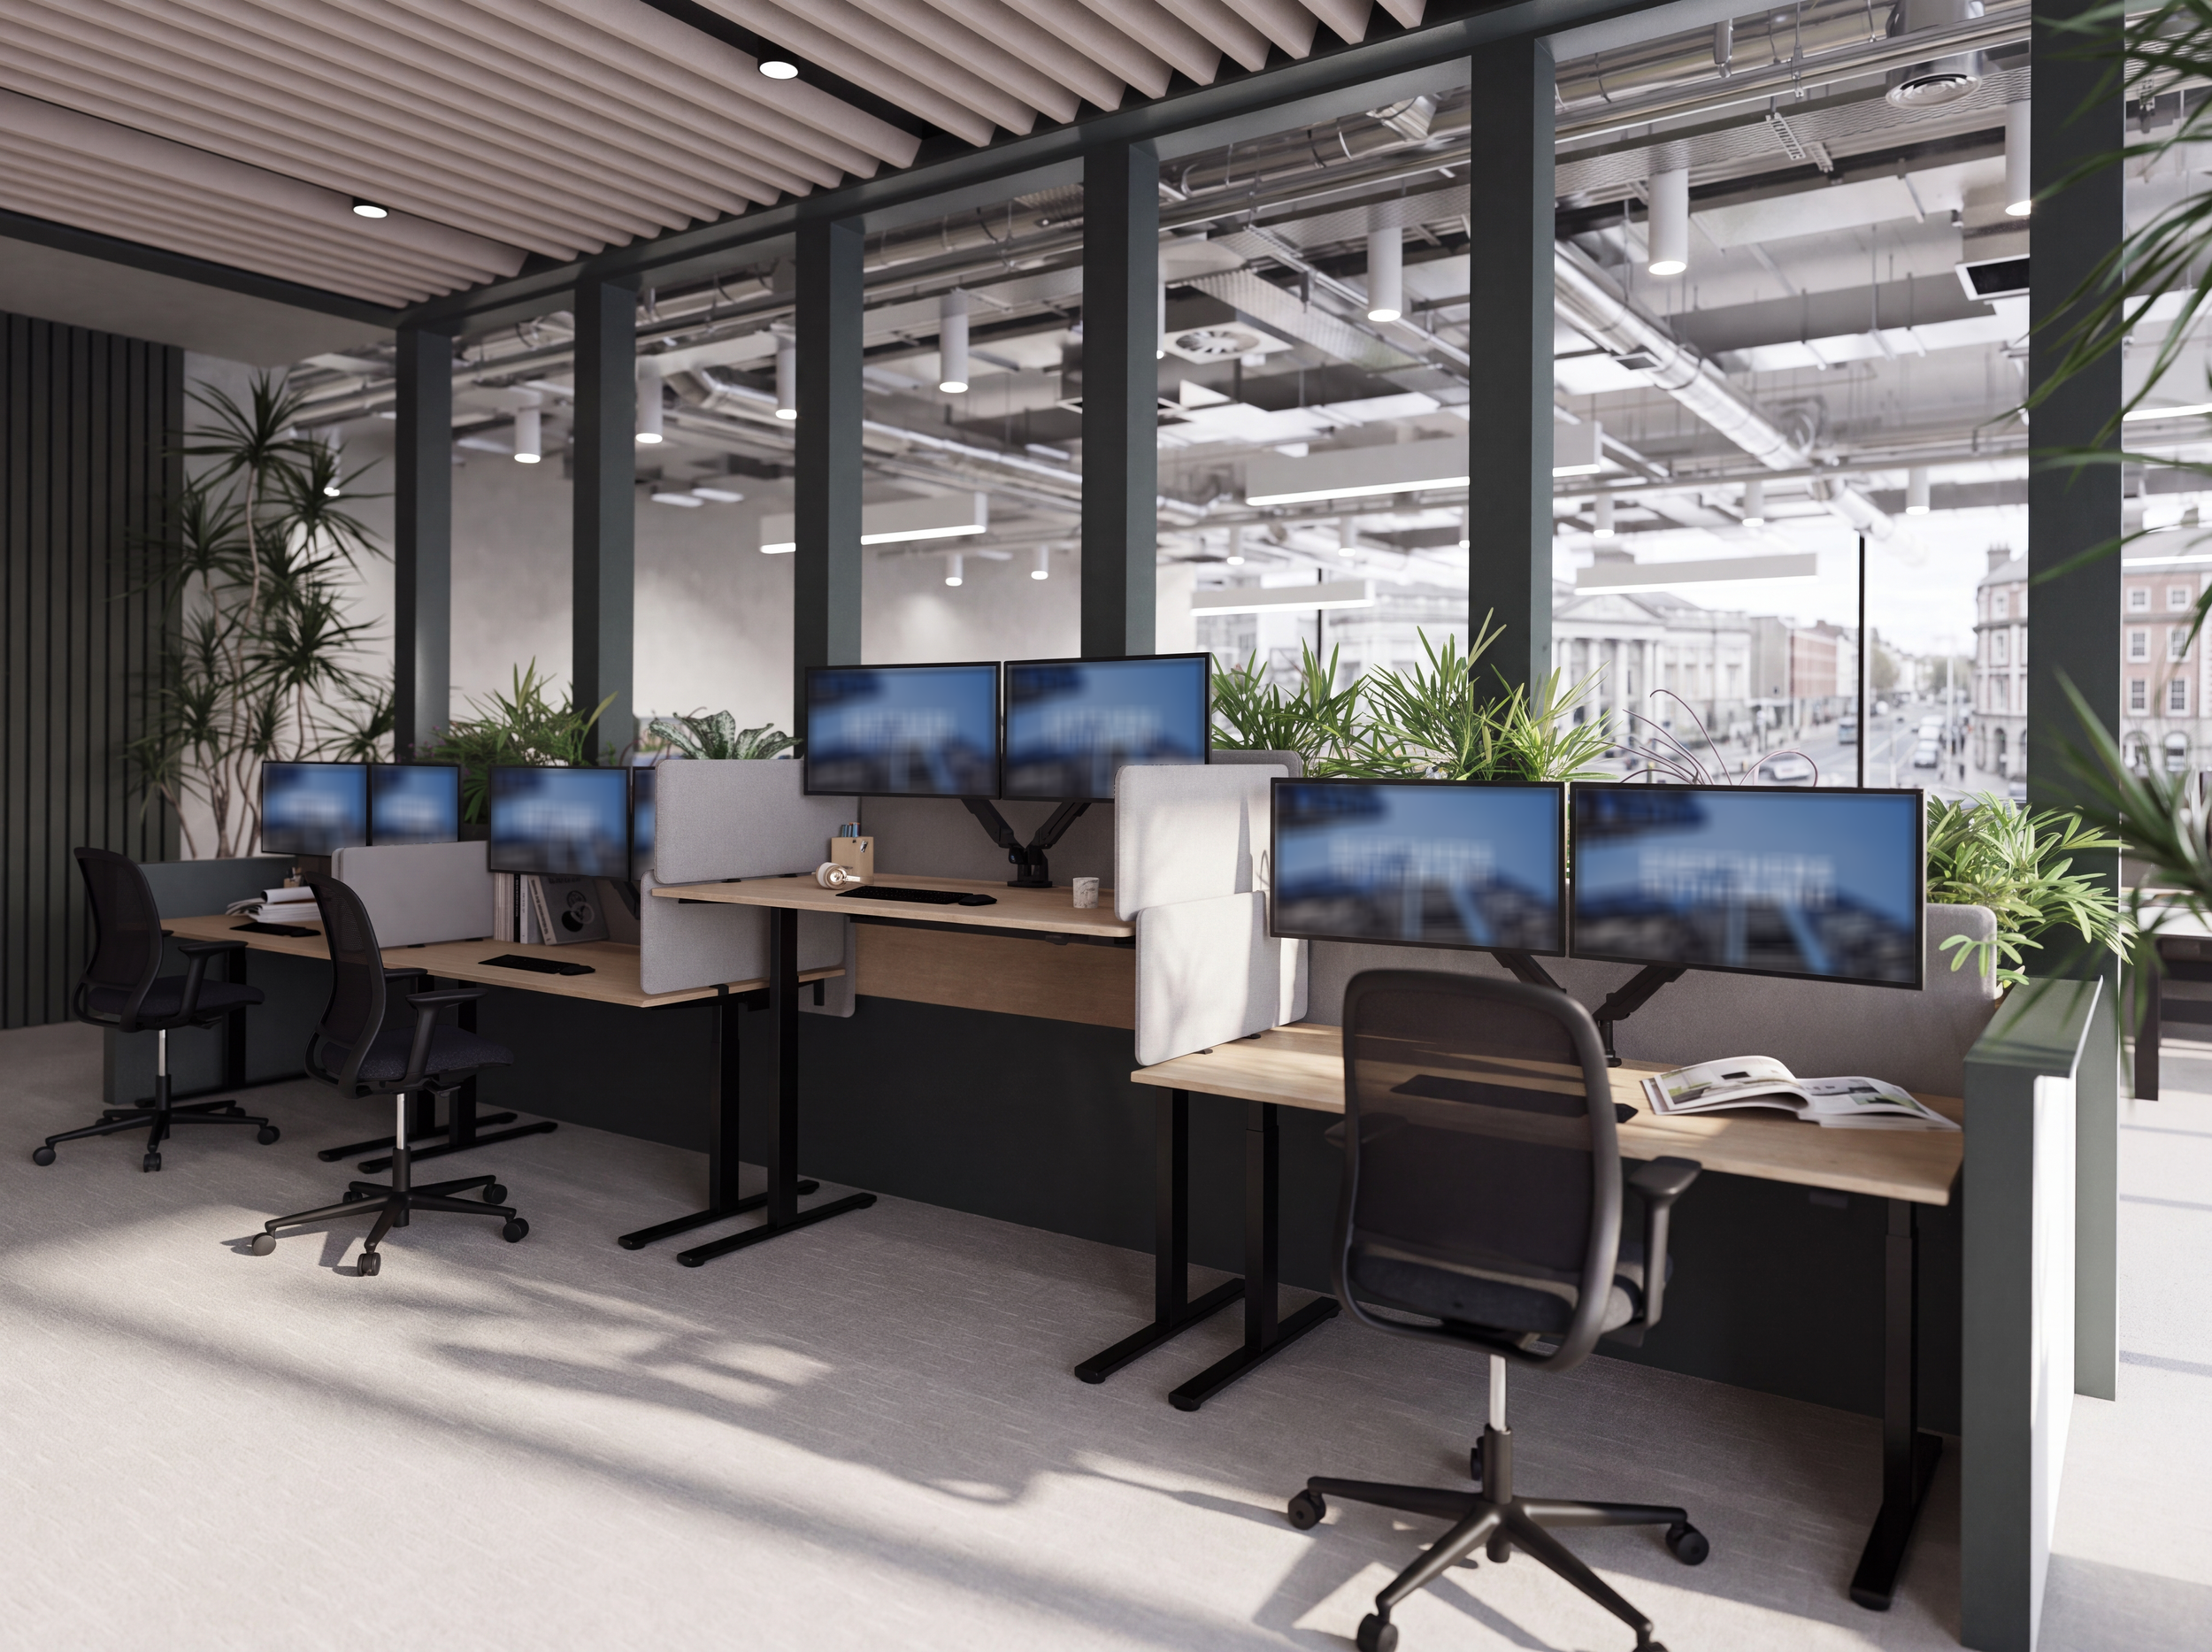
WORKPLACE
A furniture visualisation project developed to help communicate the proposed workplace before installation, giving stakeholders confidence in every design decision.
Workplace Fit-Out
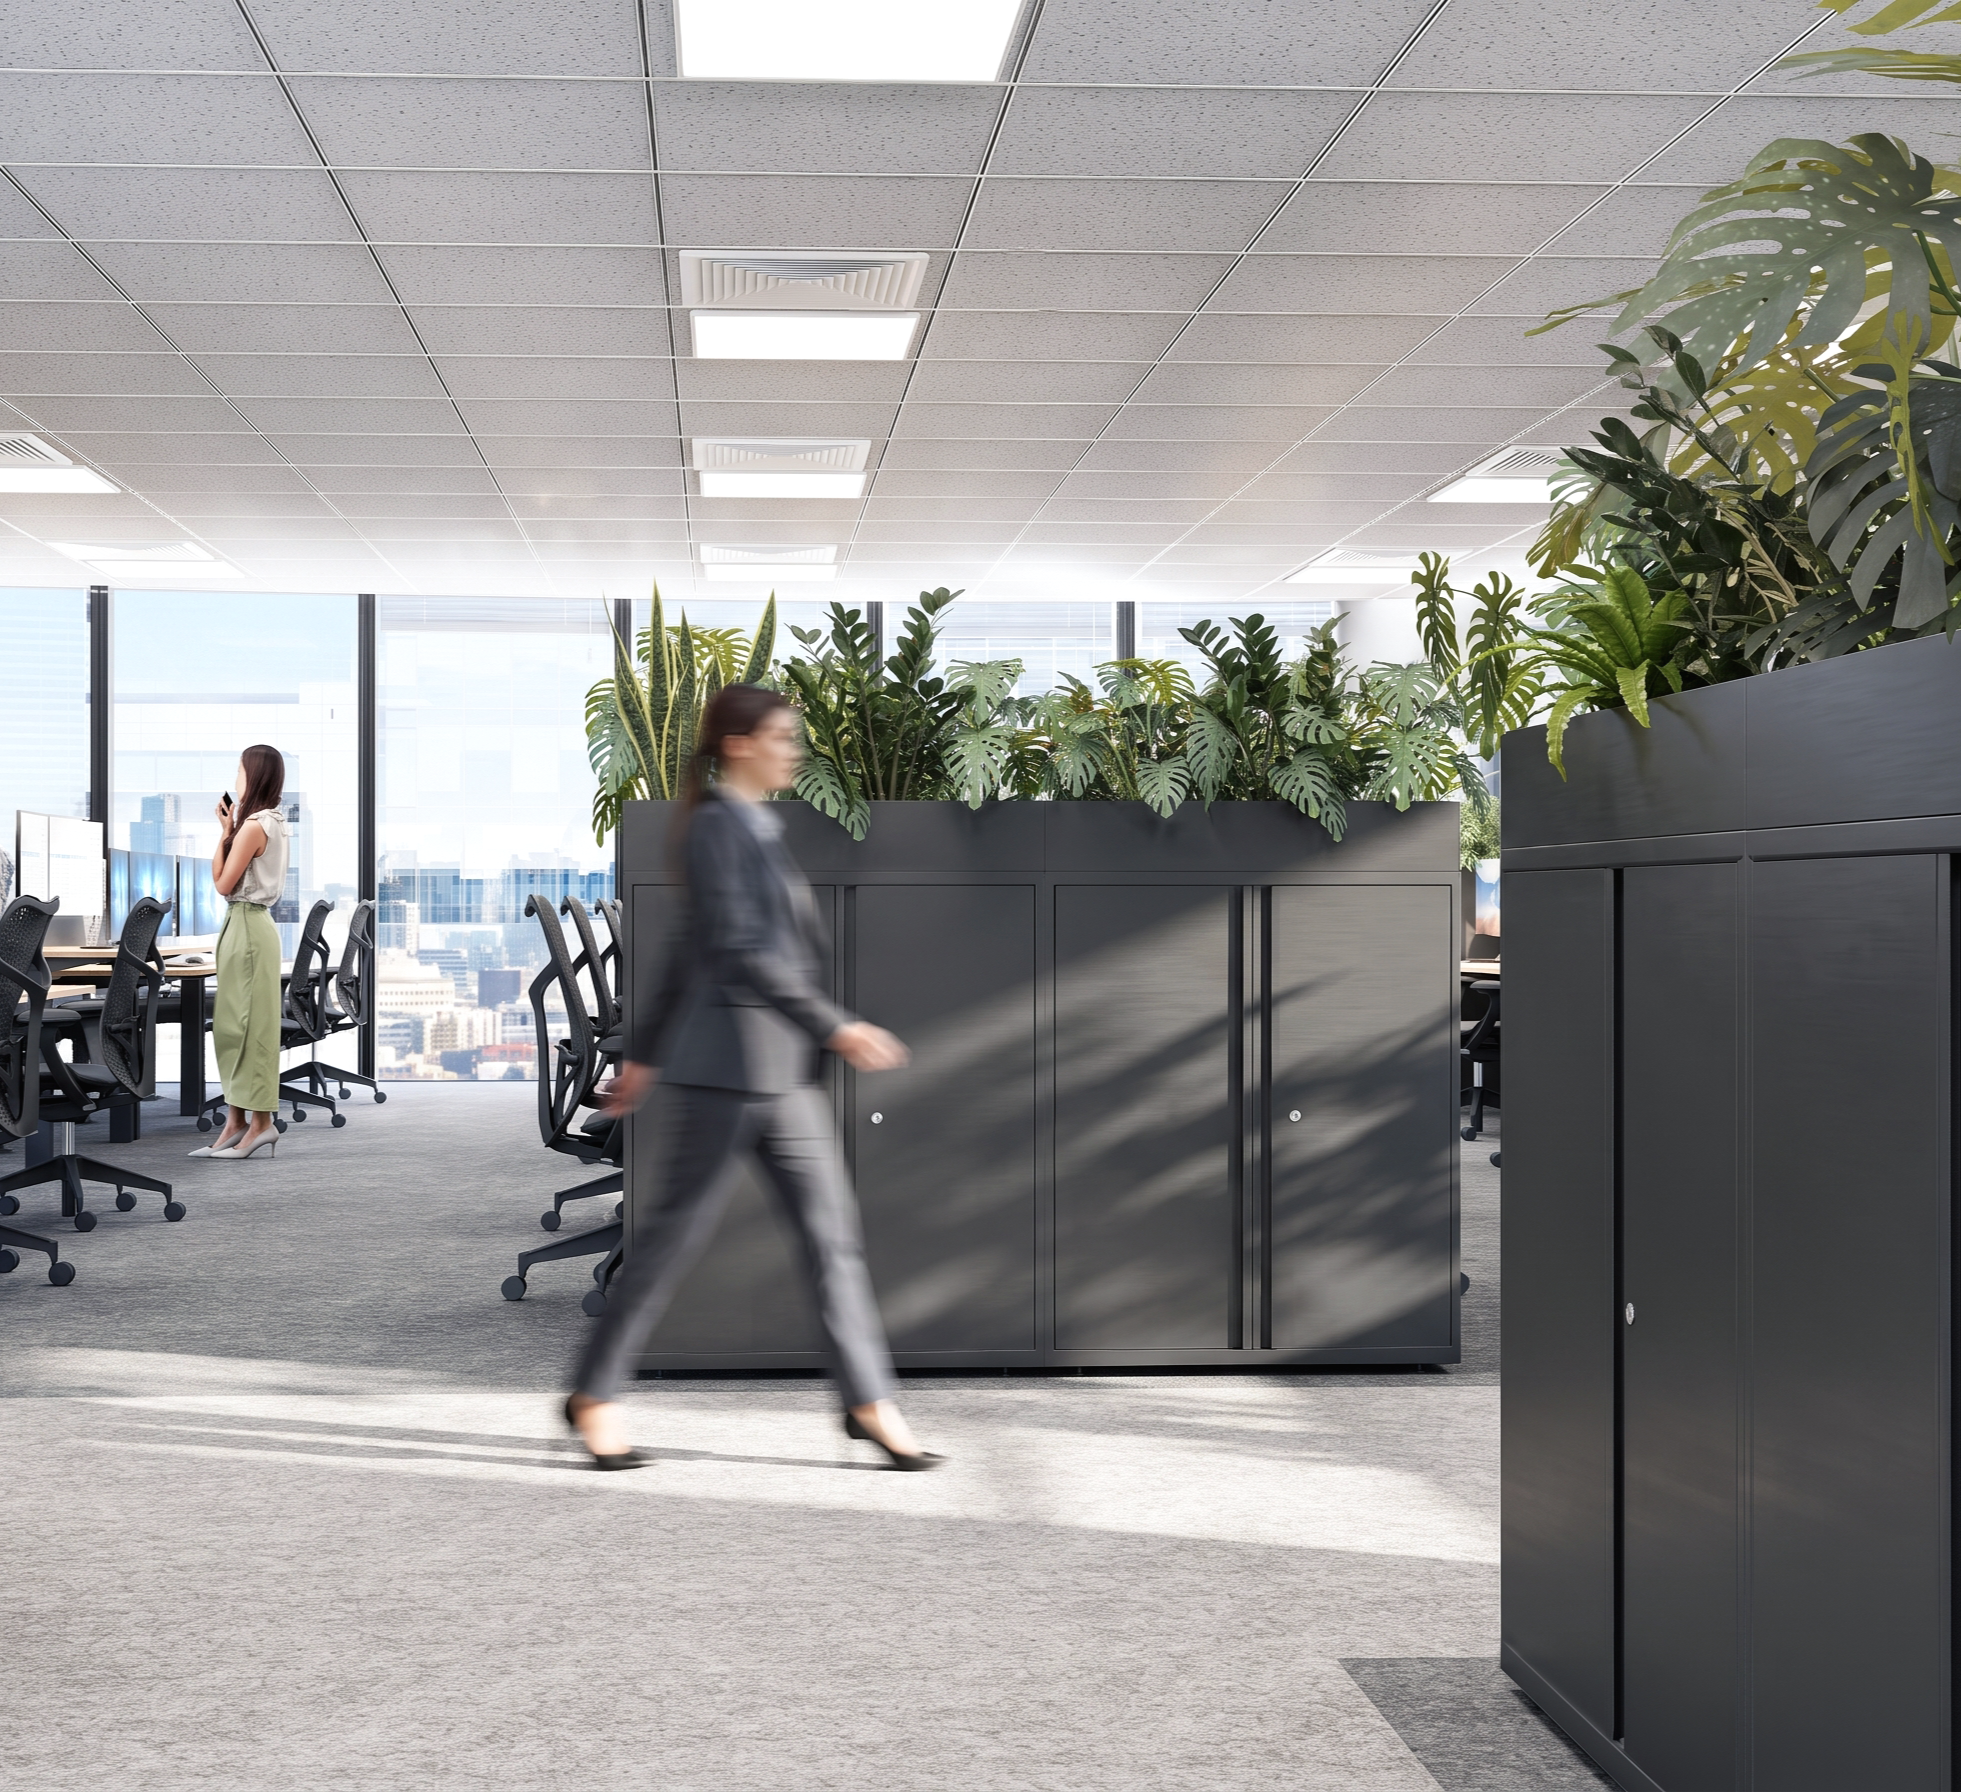
WORKPLACE
Visualisations created to communicate how thoughtful design interventions can enhance the atmosphere, functionality and experience of an existing workplace.
Transforming Existing Workplaces
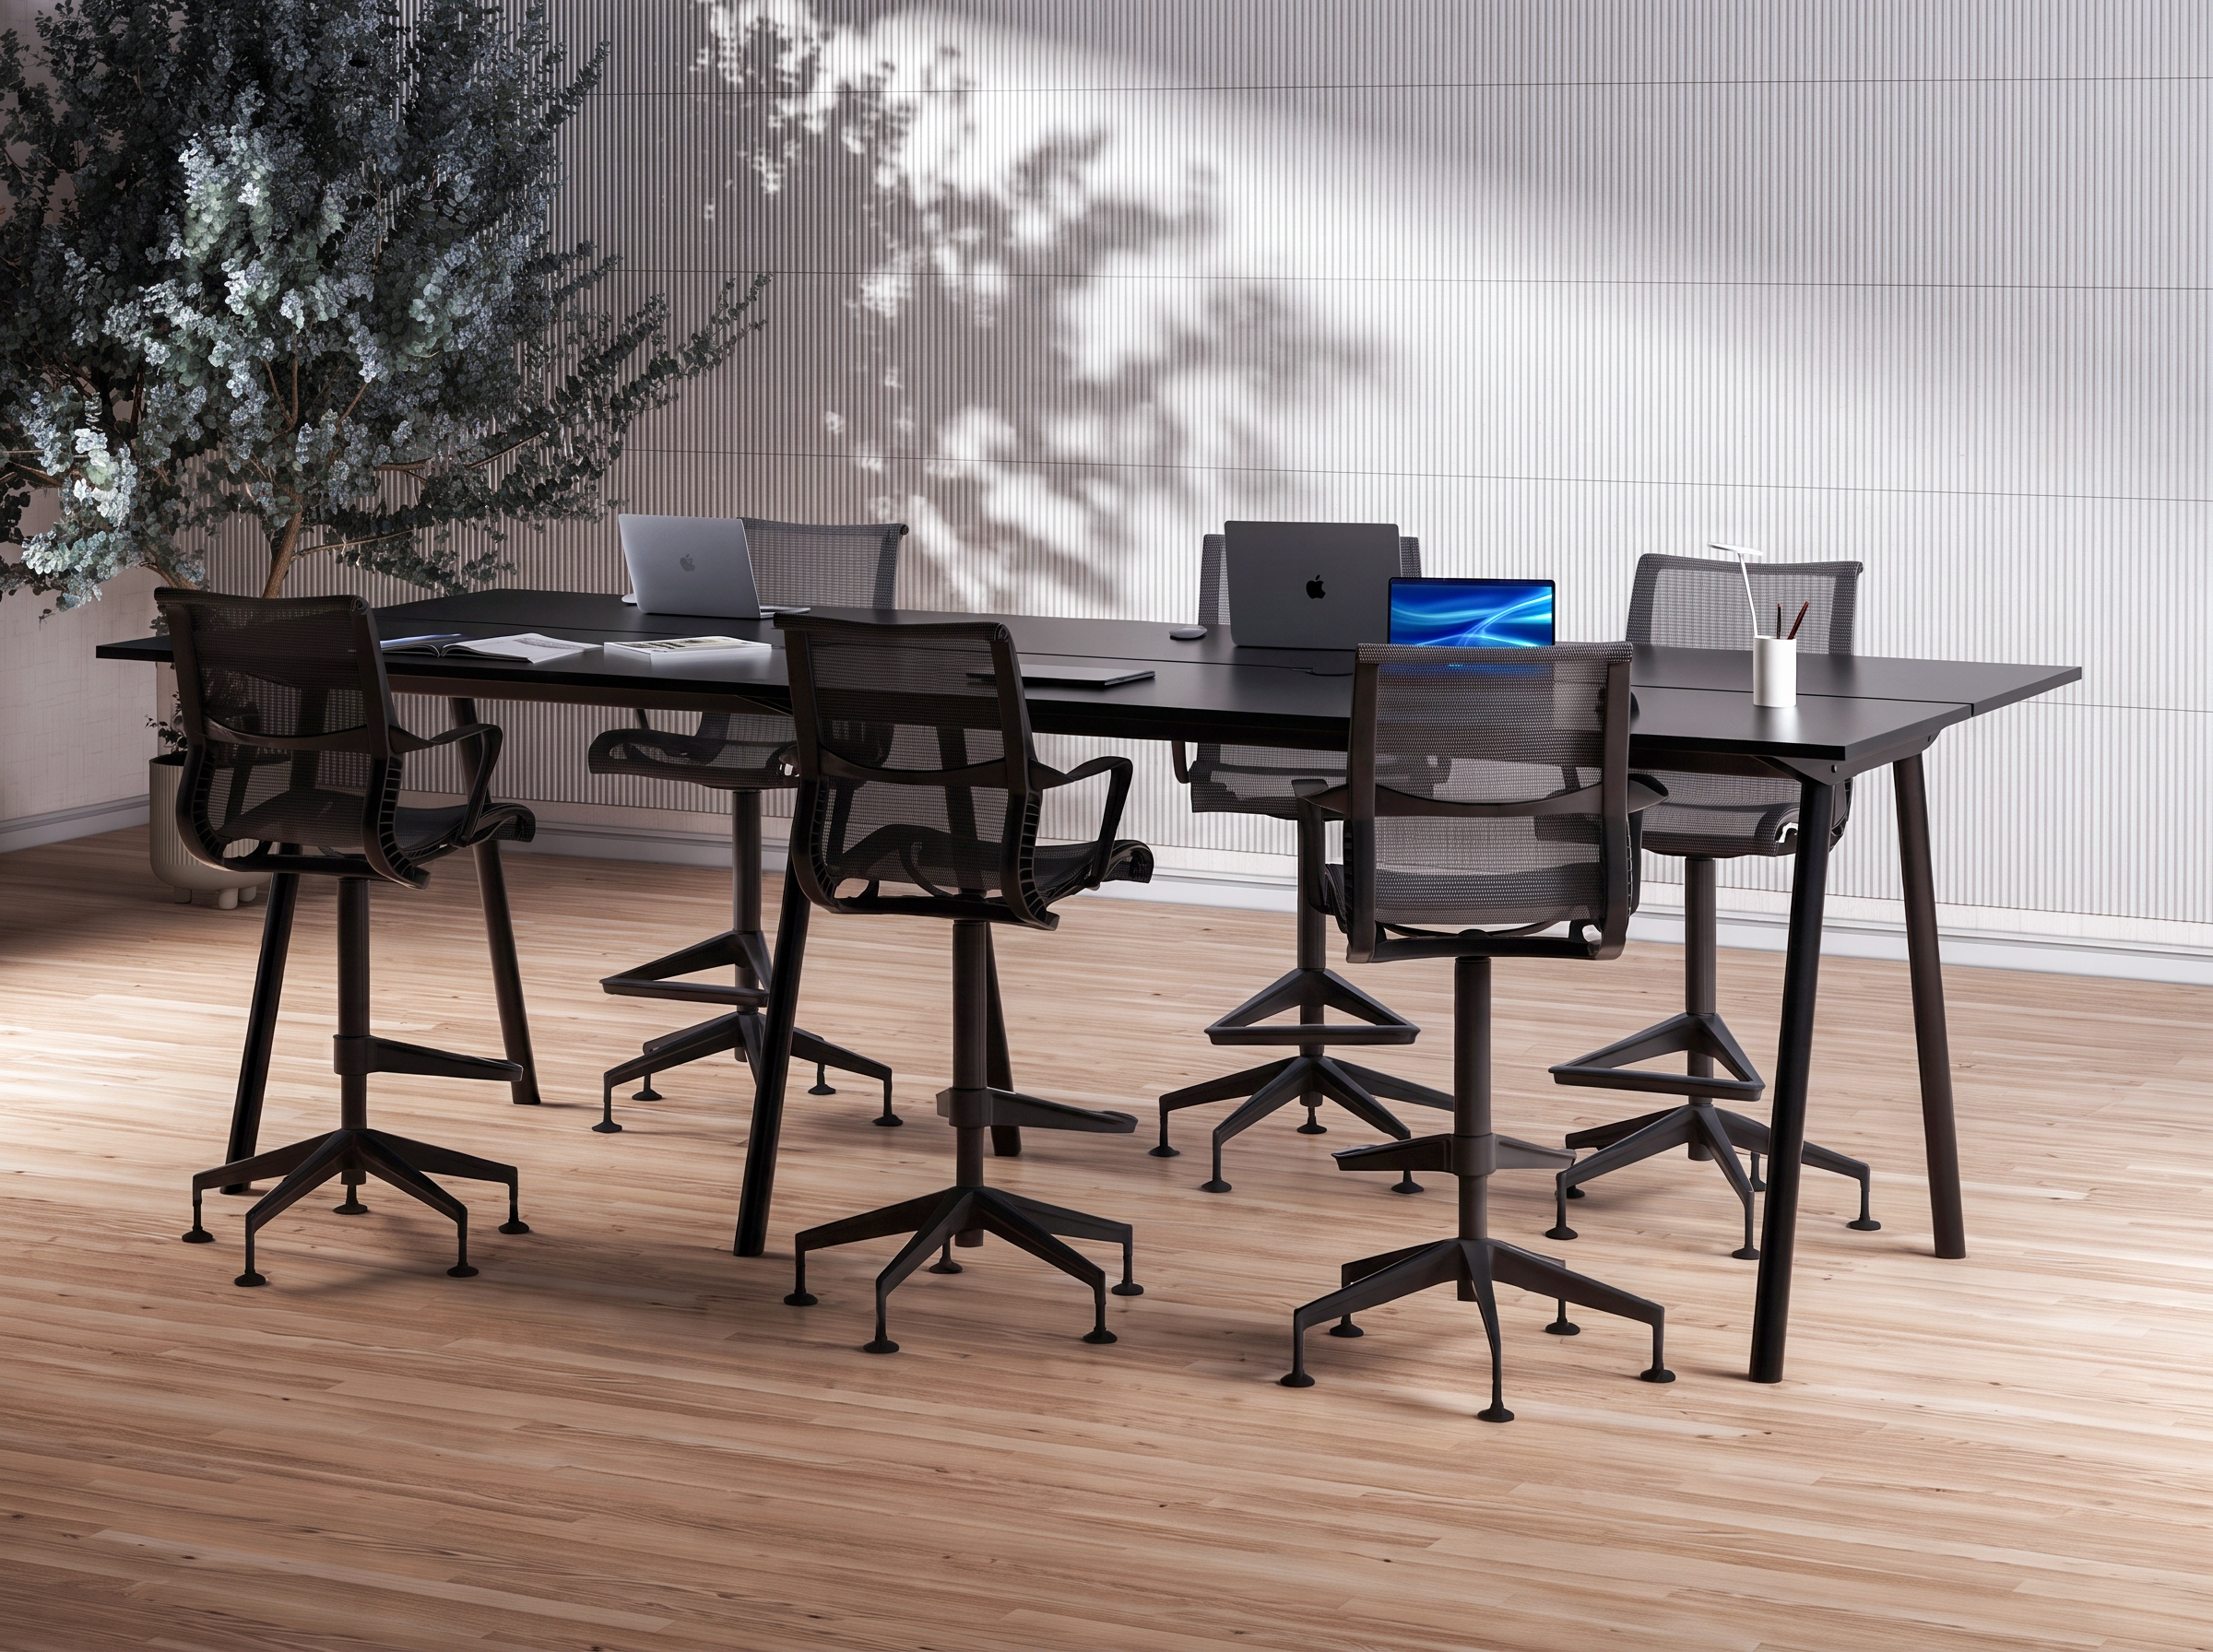
FURNITURE
Visualisations developed to communicate the quality, character and craftsmanship of a furniture collection through thoughtful composition and attention to detail.
Furniture Collection Visualisation
FURNITURE
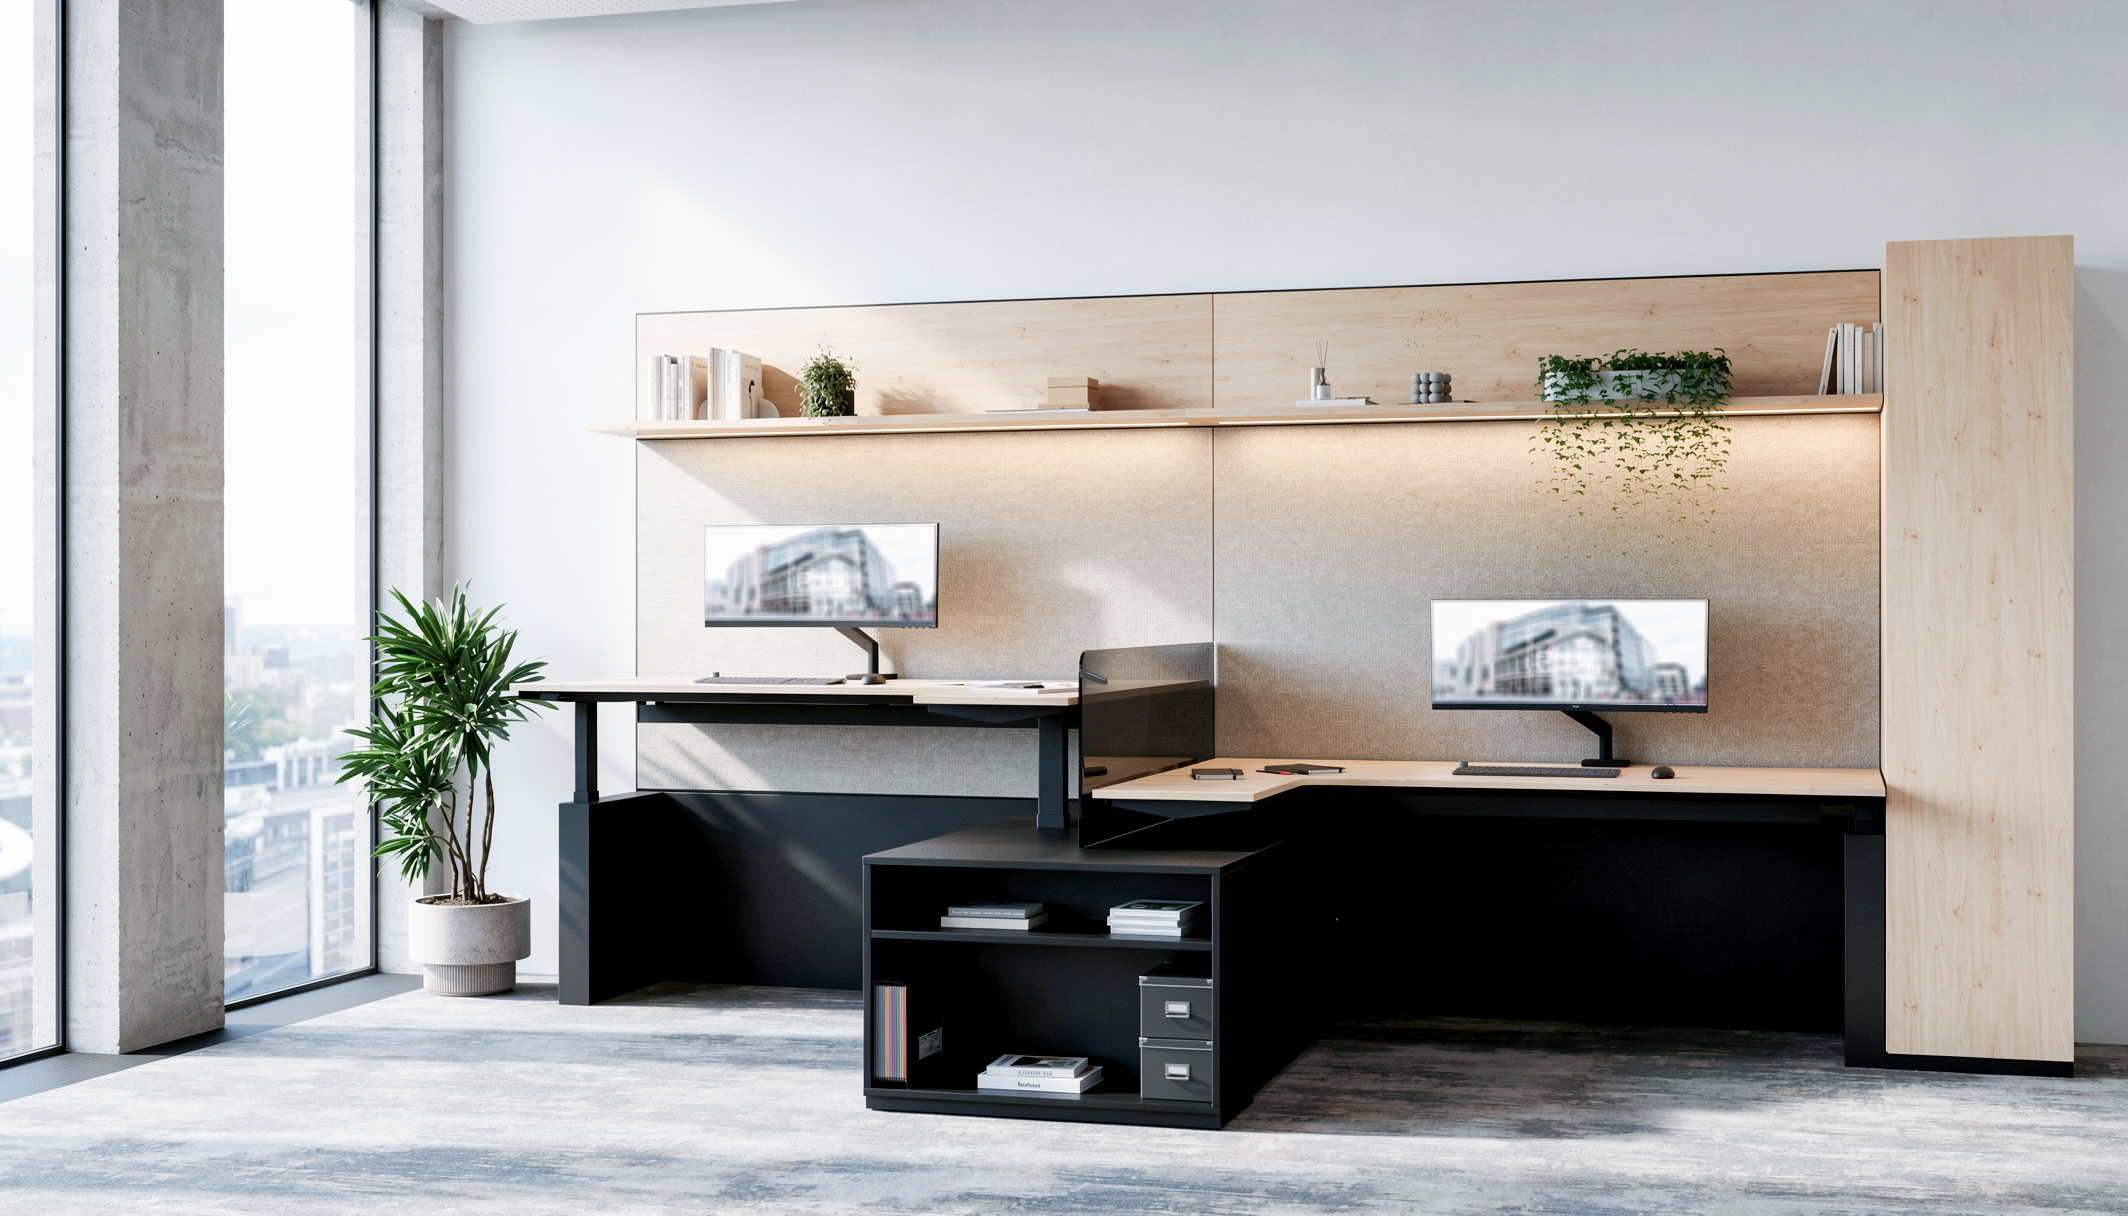
Visualisations created to communicate how integrated furniture solutions can enhance both functionality and the everyday experience of the workplace.